

Western Specialty Contractors Completes Phase 3 Façade Restoration at 1800 Massachusetts Avenue in Washington, D.C.
1800 Mass Ave
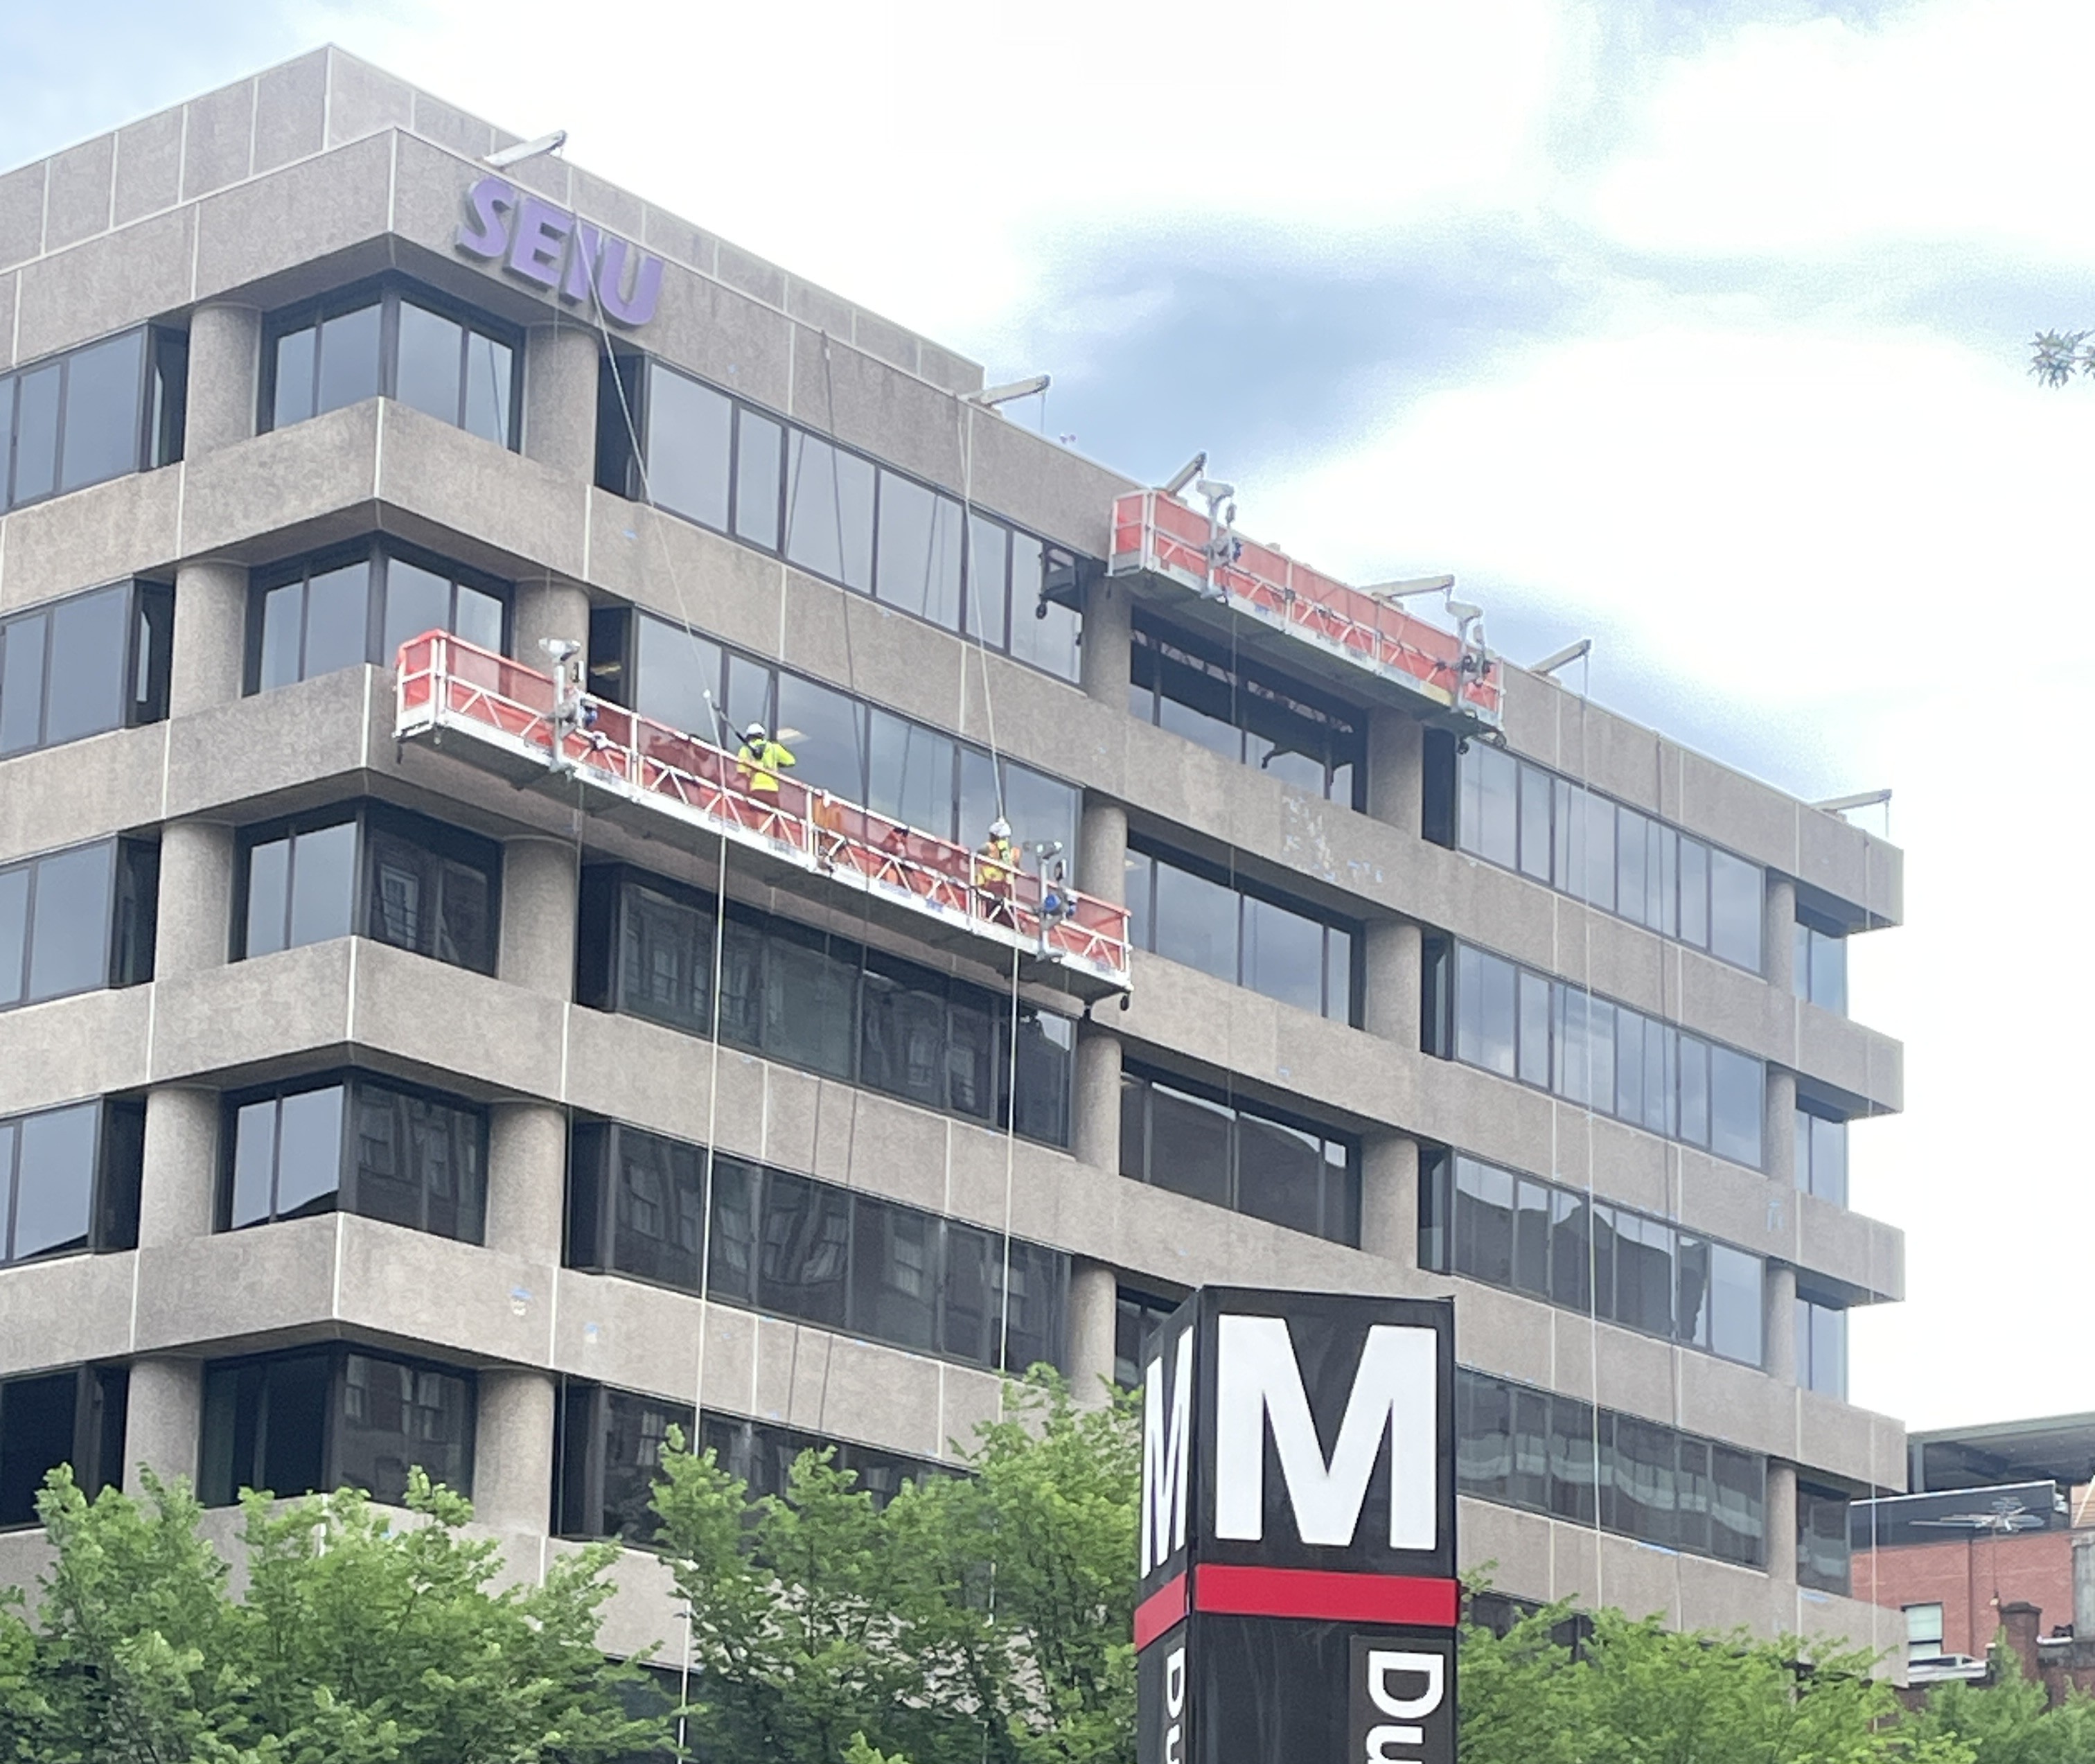
WASHINGTON D.C., MD, UNITED STATES, September 28, 2026 /EINPresswire.com/ -- Western Specialty Contractors’ Washington, D.C. branch has completed Phase 3 of an extensive façade restoration and waterproofing project at 1800 Massachusetts Avenue NW, an occupied office and retail property in Washington, D.C.
Serving as the prime contractor, Western performed exterior restoration and waterproofing work throughout the Phase 3 portion of the building envelope. The project included the full replacement of façade sealants at precast joints, columns, building entrances, retail storefronts and a designated terrace, along with façade cleaning and approximately 309 square feet of exposed-aggregate precast concrete repairs.
Before production repairs began, Western prepared five exposed aggregate mock-up panels for review and approval. The mock-ups were used to ensure the repair materials closely matched the appearance of the building’s existing architectural precast concrete. Initial washing and façade cleaning also helped crews accurately match repair materials while removing accumulated staining from the exterior.
Western installed sidewalk protection scaffolding along Connecticut Avenue to protect pedestrians while maintaining access to the building’s entrances and retail tenants throughout construction. With the building remaining fully occupied, crews carefully coordinated work areas and access to minimize disruption to tenants and visitors.
One of the project’s primary challenges involved gaining access to a neighboring property to set up a swing stage and complete repairs along the building’s south elevation. While permission was being coordinated, Western revised its original swing-stage drop plan and adjusted the work sequence to maintain progress. Once access was granted, crews completed the remaining work in those areas.
The team also worked around site noise restrictions by scheduling noisy operations at the beginning of each shift. These limitations, combined with the occupied-building conditions and detailed façade-matching requirements, necessitated ongoing coordination and adjustments to the project’s means and methods.
“This project required our team to remain flexible as access conditions and site restrictions changed throughout the work,” said Martha Parada, Project Manager at Western Specialty Contractors. “By adjusting our sequencing, coordinating closely with the project team and paying careful attention to the façade matching requirements, we were able to keep the project moving while maintaining safe access for the building’s occupants and retail tenants.”
The project began in March 2026 and was completed in July 2026. Western completed the work within budget to the satisfaction of the project team.
Lance Conley
DC Branch Manager
+1 240-845-0808
email us here
Legal Disclaimer:
EIN Presswire provides this news content "as is" without warranty of any kind. We do not accept any responsibility or liability for the accuracy, content, images, videos, licenses, completeness, legality, or reliability of the information contained in this article. If you have any complaints or copyright issues related to this article, kindly contact the author above.
